Why Aging-in-Place Upgrades Are Smart for Any Homeowner
The phrase "aging in place" describes the ability to live safely and comfortably in your own home as your needs change over time. But the modifications that support this goal — wide doorways, step-free entries, well-placed grab bars — benefit virtually every household: parents carrying toddlers, people recovering from surgery, guests with mobility impairments, and homeowners who simply want fewer hazards underfoot.
According to the U.S. Census Bureau, roughly 40 million Americans report some level of disability, and falls are a leading cause of injury-related emergency room visits across all adult age groups. Investing in accessibility features now reduces risk today and builds lasting functional value into the property. These aren't niche renovations — they are increasingly recognized as hallmarks of quality construction.
Before breaking ground on any structural modification, check with your local building department. Work involving load-bearing walls, electrical upgrades, or plumbing rerouting typically requires permits and licensed contractors. See our annual home maintenance checklist for a broader look at proactive improvements that protect your investment year-round.
Install Grab Bars in Bathrooms
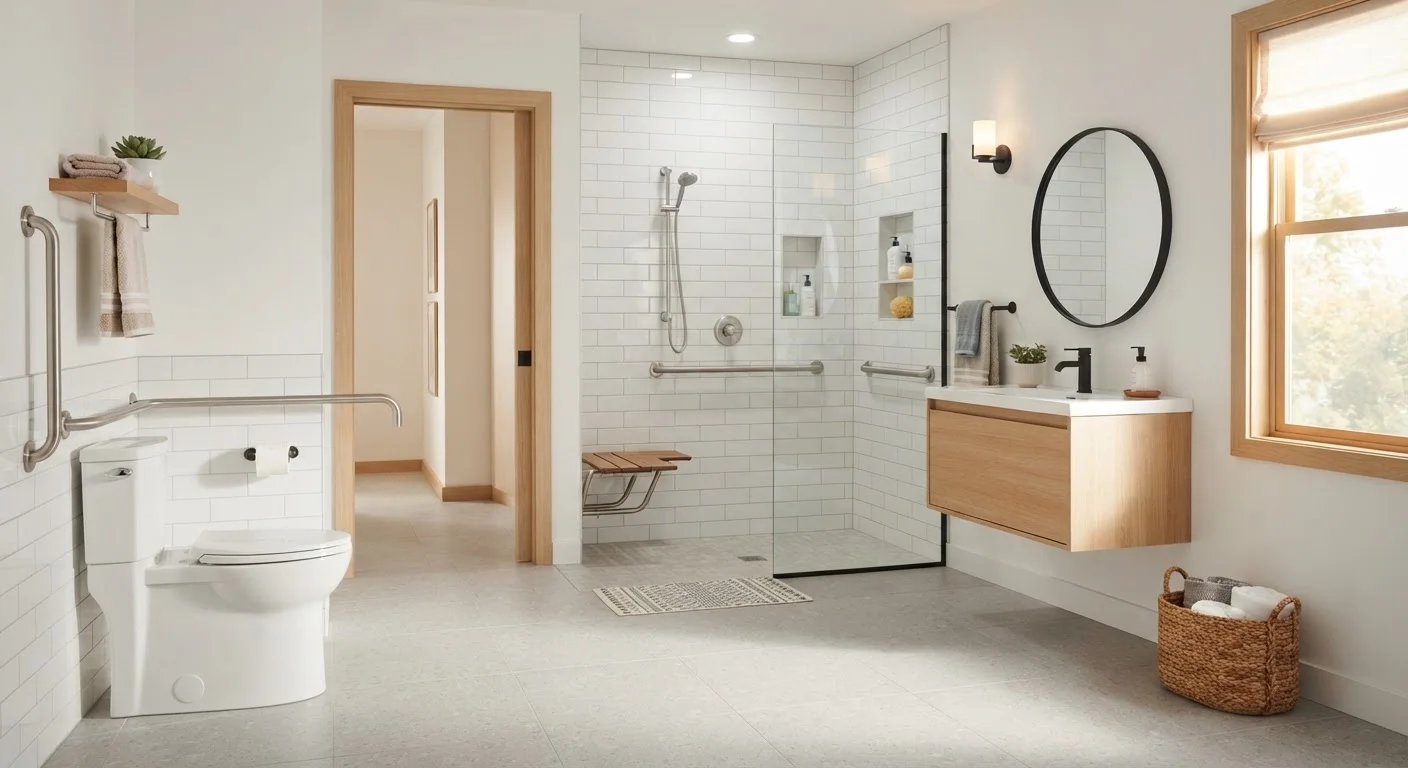
Grab bars near the toilet, in the shower, and beside the tub are among the highest-return accessibility investments available. Modern grab bars come in brushed nickel, matte black, and chrome finishes that blend seamlessly with contemporary bathroom design — they no longer signal "medical equipment."
For a grab bar to be effective, it must be anchored into wall studs or solid blocking, not just drywall. A bar that pulls free under body weight is more dangerous than none at all. Hire a licensed handyperson or contractor if you are unsure about wall structure. Bars should be rated to support at least 250 lbs and installed at heights appropriate for seated and standing use.
A grab bar anchored incorrectly is more dangerous than no bar at all.
Create Zero-Threshold Entries and Showers
Steps at entryways and shower curbs are primary fall hazards. A zero-threshold (also called curbless or barrier-free) entry eliminates the raised lip that causes trips, and it also makes it easier to move furniture, bring in groceries, and accommodate strollers or wheelchairs.
Curbless showers require proper sloping of the shower floor toward the drain to prevent water from spreading — this is a plumbing and tile work detail that demands professional installation. For exterior entries, a properly graded concrete or paver ramp (typically a 1:12 slope ratio — one inch of rise per twelve inches of run) can replace or supplement existing steps. Ramp construction almost always requires a building permit; verify requirements with your local building department before starting.
Curbless showers require correct floor sloping — a detail that demands professional installation.
Widen Doorways to 36 Inches
Standard interior doorways measure 28 to 32 inches — too narrow for a standard wheelchair (typically 25–27 inches wide) once you account for the user's hands on the wheels. Widening doorways to 36 inches creates comfortable clearance for wheelchairs, walkers, and anyone navigating with their hands full.
Full doorway widening involves removing and repositioning the door frame, which may require adjusting structural framing. This is a permitted project in most jurisdictions. A less invasive alternative for non-load-bearing walls is an offset hinge (also called a swing-clear hinge), which adds roughly two inches of clear opening width without structural work — a useful interim measure on a tighter budget.
Offset hinges can add two inches of clear doorway width without structural work.
Replace Knobs with Lever Handles
Round doorknobs require gripping and twisting — a motion that becomes difficult with arthritis, wet hands, or an arm full of laundry. Lever-style door handles operate with a simple downward push, making them easier for nearly everyone to use. The same principle applies to faucet handles: single-lever or touch-activated faucets are far more accessible than traditional two-knob fixtures.
Lever handle replacement is generally a DIY-friendly project that requires only basic tools and costs relatively little per door. Cabinet hardware upgrades — replacing small knobs with D-ring or bar pulls — follow the same logic in the kitchen and bathroom, making drawers and cabinets easier to open with reduced grip strength.
Lever handles benefit everyone — not just those with reduced grip strength.
Improve Lighting Throughout the Home
Inadequate lighting contributes directly to falls and missed hazards. Focus first on transition areas — hallways, stairways, and the path between the bedroom and bathroom — where people often move in low light. Motion-activated night lights along these routes can eliminate the need to hunt for a switch in the dark.
Consider upgrading to rocker-style light switches (easier to operate than small toggle switches) and positioning switches at consistent heights — the Americans with Disabilities Act (ADA) recommends controls placed between 15 and 48 inches from the floor for accessibility. For stairways, ensure both the top and bottom landings have switches so the stairway is never navigated in darkness.
Motion-activated night lights along bedroom-to-bathroom routes reduce nighttime fall risk significantly.
Add Non-Slip Flooring and Secure Loose Rugs
Slippery or uneven flooring is a hazard that affects every age group. Loose area rugs are among the most common trip hazards in American homes and are frequently cited in fall reports. Secure any rug with a non-slip pad underneath and double-sided tape around the edges, or remove it entirely from high-traffic paths.
When selecting or replacing flooring, textured tile, matte-finish hardwood, and slip-resistant luxury vinyl plank all offer significantly better traction than highly polished surfaces. In wet areas like bathrooms and kitchens, look for flooring with a coefficient of friction (COF) rating of 0.60 or higher for wet conditions — a specification available from flooring manufacturers and relevant to both safety and insurance considerations.
Loose area rugs are among the most frequently cited trip hazards in American homes.
Consider a First-Floor Bedroom and Full Bath
The ability to live entirely on one floor — sleeping, bathing, and cooking without using stairs — is one of the most meaningful aging-in-place features a home can have. If your home has a ground-floor room that could serve as a bedroom, positioning a full bathroom nearby (or adding one) may be a worthwhile longer-term investment.
Adding a bathroom typically requires licensed plumbing and electrical work and almost always triggers permit requirements. Costs vary considerably by region and scope. However, a well-executed main-floor suite can also improve resale appeal, particularly as multigenerational living continues to grow as a share of American households. Consult a licensed contractor and a real estate professional in your area to evaluate whether the investment makes sense for your specific home.
A main-floor bedroom and bath is the single most impactful aging-in-place layout change.
Planning Your Modifications Without Overspending
Prioritize changes by frequency of use and level of risk. Bathrooms and stairways generate the most falls, so start there. A Certified Aging-in-Place Specialist (CAPS) — a credential offered through the National Association of Home Builders — can assess your specific floor plan and recommend a phased approach that fits your budget.
Some modifications are genuinely low-cost DIY projects: replacing round doorknobs with lever handles, adding rocker light switches, or installing a handheld showerhead. Others — structural doorway widening, stair-lift installation, or ramp construction — require licensed contractors and, in many jurisdictions, building permits. Never skip the permit process for structural work; unpermitted modifications can affect your homeowner's insurance coverage and complicate a future sale.
Financial assistance may be available. The U.S. Department of Housing and Urban Development (HUD) administers programs that can help lower-income homeowners fund accessibility improvements, and some state and local governments offer grants or low-interest loans specifically for this purpose. Consult a licensed financial or tax professional to understand whether any modifications may qualify for deductions or credits in your situation.
Start With a Professional Home Assessment
A Certified Aging-in-Place Specialist (CAPS) can evaluate your home's layout and recommend changes matched to your specific needs and budget — often identifying low-cost fixes you wouldn't spot on your own. Many occupational therapists also offer home safety assessments, which can be particularly useful if a household member has a specific mobility or sensory challenge. Getting a professional opinion before committing to larger projects can prevent costly missteps.
This article is for general informational purposes only and does not constitute legal, financial, or construction advice. Consult qualified licensed professionals — including contractors, financial advisers, and attorneys — before making modifications or financial decisions specific to your home and circumstances.