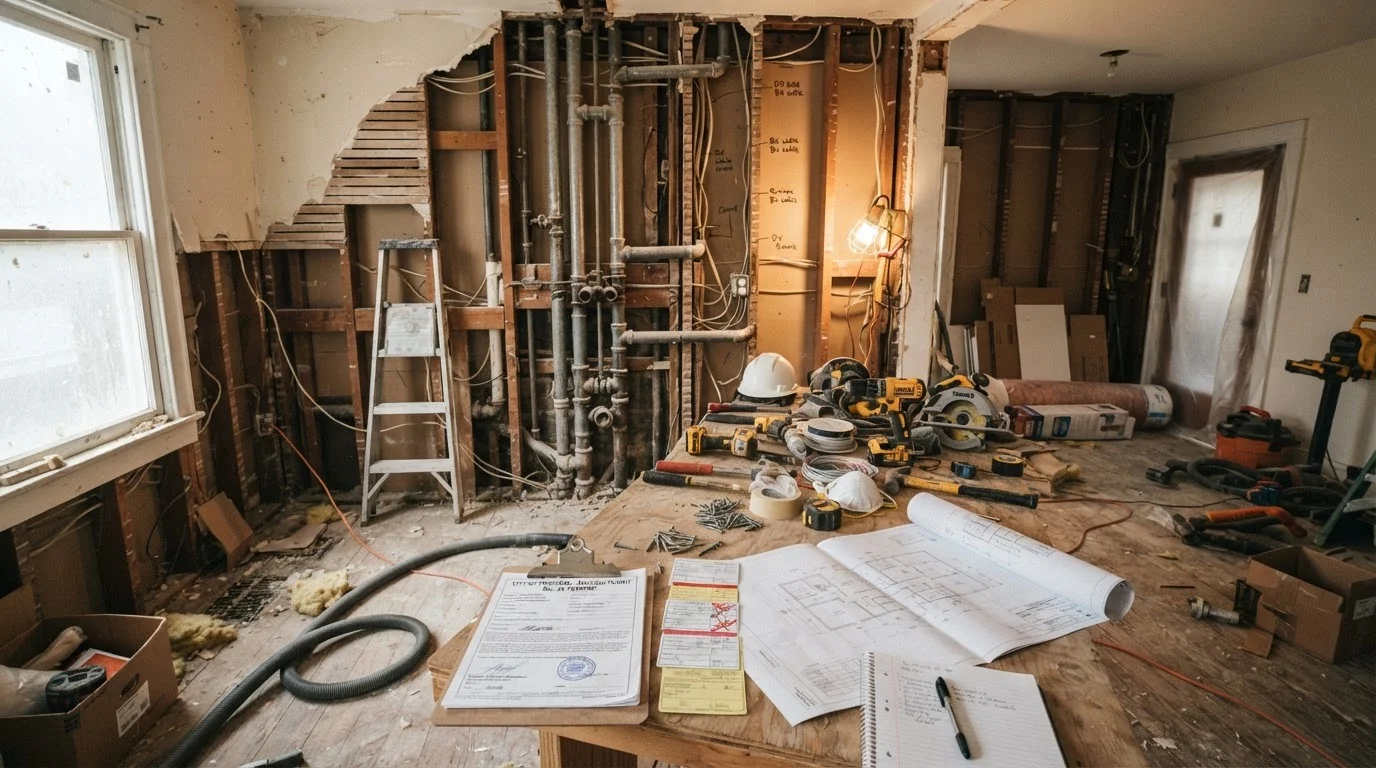

Define Your Scope Before Anything Else
Every overrun, delay, and contractor dispute in kitchen renovation traces back to one root cause: a scope that wasn't fully defined before work began. The first task is deciding exactly what category of remodel you're undertaking.
- Cosmetic refresh: New paint, hardware, lighting fixtures, and appliances. No structural or systems work. Permits usually not required.
- Mid-range remodel: Cabinet refacing or replacement, countertop swap, new flooring, updated plumbing fixtures. May require permits depending on plumbing and electrical changes.
- Full gut renovation: Walls opened, layout changed, all systems touched. Permits virtually certain; structural engineer often required.
Draw a simple floor plan — even a rough sketch — and mark every element you intend to change. Share this with at least three licensed general contractors when soliciting bids. Vague scopes produce wildly inconsistent quotes that you cannot meaningfully compare.
If you're considering how a remodeled kitchen fits your long-term housing plans, it's worth reading our walkthrough of the American homebuying process to understand how renovation equity plays into overall home value.
Budgeting Realistically — Including the Unknowns
Kitchen remodels span an enormous cost range — a cosmetic update might run $5,000–$15,000, while a full gut renovation in a larger home can easily exceed $75,000–$100,000. Neither figure is more "correct"; the right number depends on your layout, materials, and local labor market.
What's non-negotiable is the contingency. Budget a minimum of 15% — and 20% in older homes — above your contract total. When walls open, contractors routinely find outdated wiring, galvanized pipes, subfloor rot, or asbestos-containing materials requiring remediation. These aren't contractor failures; they're structural realities hidden behind finishes.
Always get countertop templates made after cabinets are fully installed and leveled — never before. Even small cabinet height variations will throw off stone cuts and cost you in remakes.
Countertop fabricators cut to exact measurements; any movement or settling in cabinet installation after templating produces a slab that doesn't fit.
Order appliances the day you sign your construction contract, not when demolition begins. Major appliances frequently have 8–12 week lead times that can stall your entire finish schedule.
Appliance delays are among the top reasons kitchen remodels run over timeline; locking in orders early is the single easiest mitigation.
For a detailed accounting of what homeowners routinely underestimate, see our guide to hidden renovation costs. Common blind spots include permit fees, temporary kitchen setup costs, and material lead times that extend your displacement period.
Financing a remodel warrants its own careful analysis. Home equity lines of credit (HELOCs), cash-out refinancing, and personal loans each carry different rate structures and risk profiles. Consult a licensed financial adviser before committing to a financing path, as the right choice depends on your individual financial situation.
Permits, Codes, and Licensed Trades
In nearly every U.S. jurisdiction, work that touches electrical systems, gas lines, plumbing supply or drain lines, load-bearing walls, or HVAC requires a permit and inspections. This is not bureaucratic formality — it is a safety and legal mechanism that protects you.
Unpermitted work creates real problems: insurance claims can be denied, sales can fall apart during buyer inspections, and you may be required to tear out completed work for retroactive inspection. Always verify permit requirements with your local building department before work begins — rules vary significantly by municipality.
For electrical and gas work specifically: these trades must be performed by licensed professionals and inspected before walls close. Do not attempt to DIY electrical panel upgrades, gas line relocations, or structural modifications. The risk of fire, explosion, or structural failure is not acceptable, and most jurisdictions prohibit unlicensed work on these systems regardless of homeowner intent.
The Construction Sequence
Kitchen renovations follow a largely fixed trade sequence. Disrupting it forces expensive rework. A general contractor manages this sequence, but owners benefit from understanding it:
- Demolition — cabinets, flooring, drywall as needed
- Rough-in work — plumbing, electrical, HVAC relocated before walls close
- Inspections — rough-in must pass before enclosure
- Insulation and drywall
- Cabinet installation
- Countertop templating and fabrication (templated after cabinets are level and set)
- Tile backsplash
- Appliance installation
- Trim, paint, and hardware
- Flooring (often last to avoid damage from trades above)
Countertop fabrication typically requires 1–3 weeks after templating for stone materials. Order appliances well before your project start date — supply chain delays of 6–12 weeks for certain ranges and refrigerators are not uncommon.
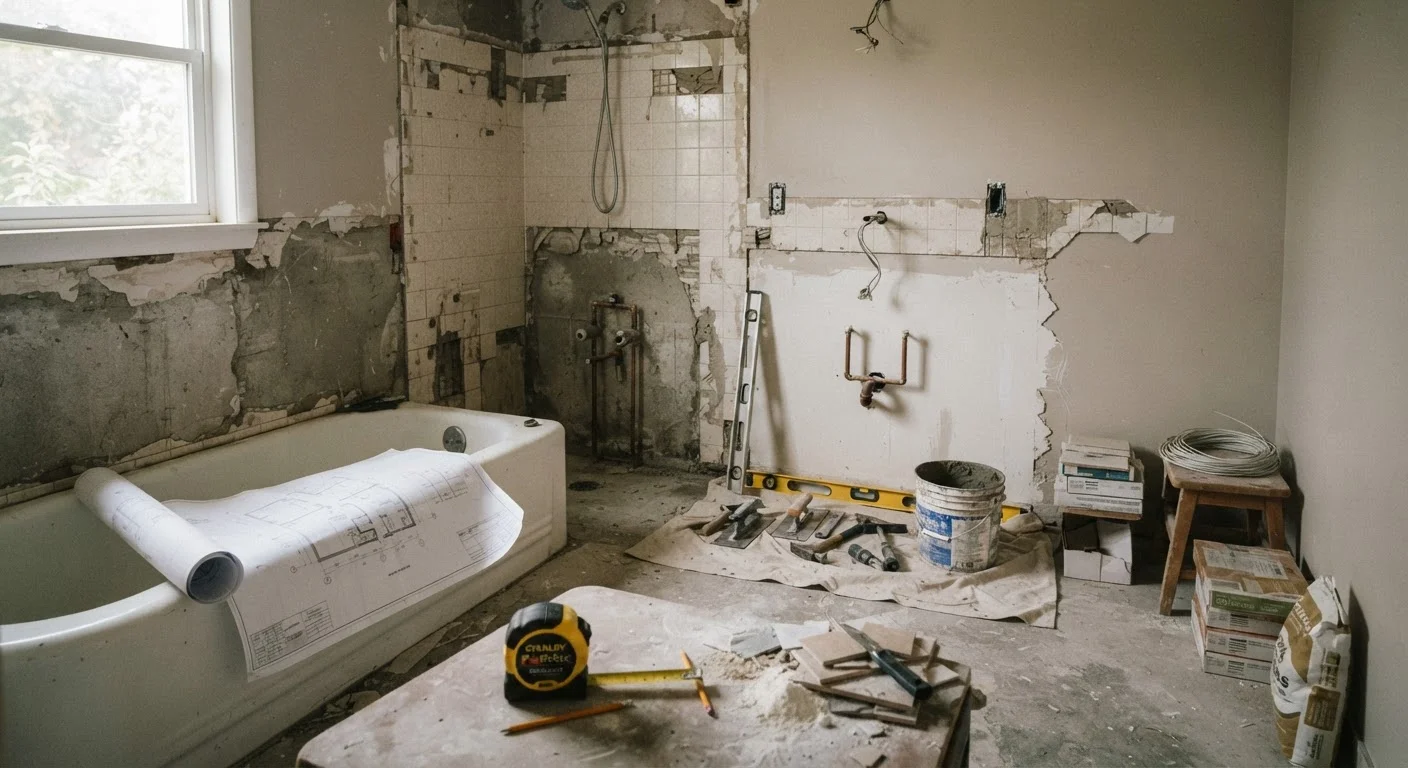
If you're planning a bathroom remodel alongside your kitchen project, the trade sequencing overlaps in important ways — see our bathroom remodel planning guide for a parallel breakdown.
Maximizing Resale Value Without Overspending
Kitchen remodels are consistently cited by real estate professionals as among the most impactful renovations for resale appeal — but "impactful" does not mean "full cost recovery." Industry data, including Remodeling magazine's annual Cost vs. Value report, has historically shown that major kitchen remodels recoup roughly 50–70% of project cost at resale, while minor mid-range updates often perform comparably or better on a percentage basis.
The practical implication: over-improving for your neighborhood is a reliable way to lose money. If comparable homes in your area have laminate countertops and stock cabinets, installing custom cabinetry and imported stone will not add equivalent value. Match your finish level to the neighborhood ceiling.
For a room-by-room breakdown of which renovations have historically delivered stronger returns, see our ROI by room analysis.
This content is general educational information and is not personalized financial or investment advice. Consult a licensed real estate professional and financial adviser regarding decisions specific to your property and circumstances.
The Final Inspection and Punch List
Before releasing any final payment to your contractor, conduct a formal walkthrough and produce a written punch list — a documented inventory of every incomplete or deficient item. Common punch list items include misaligned cabinet doors, missing hardware, grout inconsistencies, paint touch-ups, and appliance commissioning verification.
Your contract should specify that final payment is contingent on punch list completion and receipt of all inspection sign-offs from the local building department. Do not release retainage — the portion of payment withheld until completion — before both conditions are met. This is standard industry practice, not adversarial; most contractors expect it.
Request all warranties in writing at closeout: appliance manufacturer warranties, contractor workmanship warranties (typically 1 year for labor), and any material-specific warranties from your cabinet or countertop supplier. Store these with your home's records alongside the permit closeout documentation.
A completed kitchen renovation is one of the most meaningful improvements you can make to a home's daily livability. The difference between a smooth project and a stressful one almost always comes down to how thoroughly the groundwork was laid before the first wall opened.