Why Open Floor Plans Took Over — and Why the Conversation Is Shifting
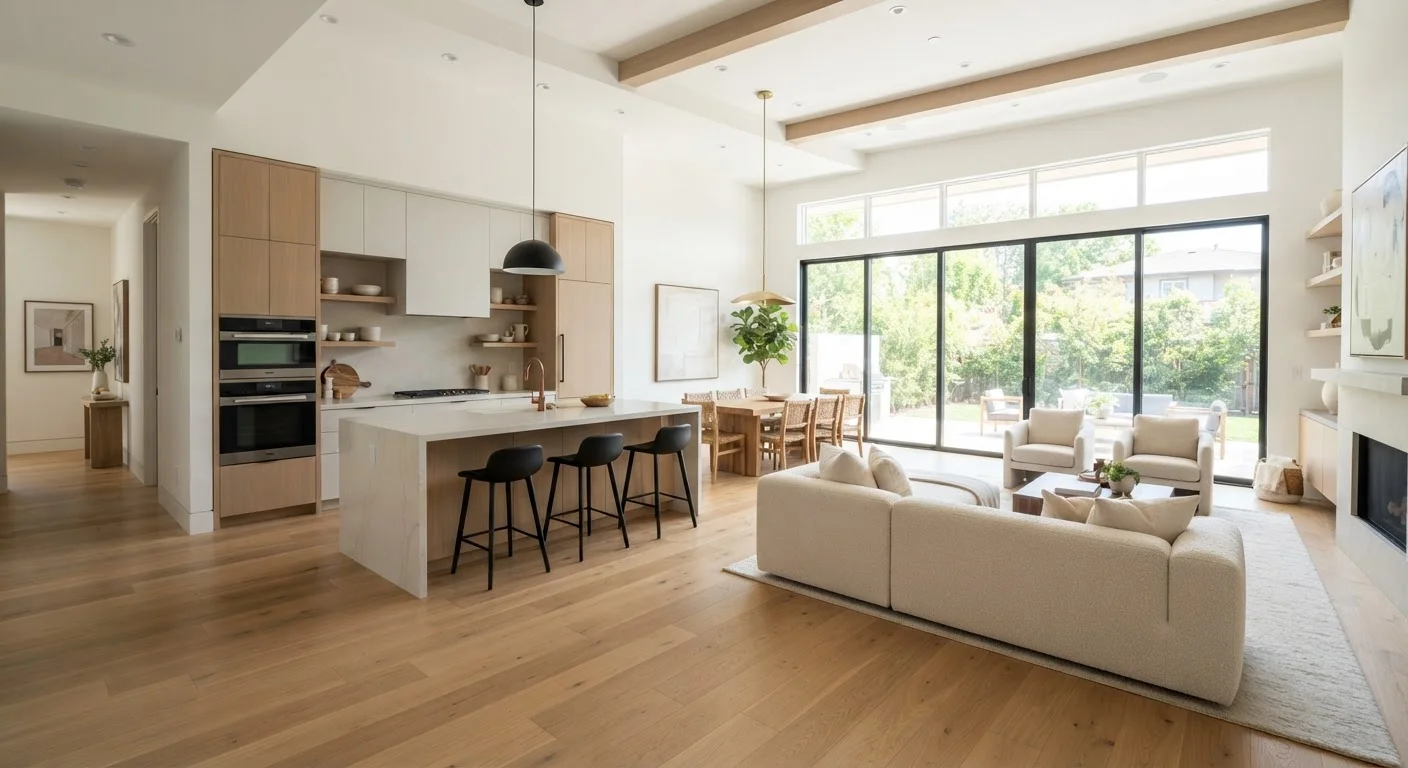
For roughly two decades, open floor plans dominated new construction and renovation wish lists. The appeal is easy to understand: knock out a wall between the kitchen and living room, and the home immediately feels larger, brighter, and more connected. Real estate listings still frequently cite open layouts as a selling point.
But a growing number of homeowners who've lived in open-plan spaces — especially since remote work became common — report that the downsides caught them off guard. Noise travels everywhere. Cooking smells linger in the living room. Privacy becomes a luxury. Before committing to a major structural change, it's worth examining both sides carefully.
Maximizes natural light throughout shared living areas
Without walls interrupting sightlines, windows on exterior walls illuminate a larger portion of the home. This can meaningfully reduce daytime reliance on artificial lighting.
Supports easier supervision of children
Parents cooking or working in the kitchen can maintain a direct line of sight to play areas without moving between rooms. Many families consider this a practical safety benefit.
Creates a more social, connected entertaining space
Guests aren't isolated in a separate living room while hosts prepare food. The merged layout encourages conversation across the full space.
Can increase perceived square footage in smaller homes
Visual continuity between rooms makes a compact home feel more expansive — a meaningful benefit when total square footage is limited.
Strong resale appeal in many markets
Despite shifting preferences, open layouts remain popular with a broad segment of buyers and are frequently cited as desirable in listing searches.
What You Stand to Lose When Walls Come Down
The cons of open layouts tend to surface only after the renovation is complete, which makes them particularly frustrating to deal with.
Noise travels freely with no acoustic barriers
Television, kitchen appliances, and conversations share the same space. Households where members work from home or keep different schedules often find this significantly disruptive.
Cooking odors spread throughout living areas
Without a door or wall separating the kitchen, smells from cooking — including strong spices or smoke — permeate the entire open zone and can linger for hours.
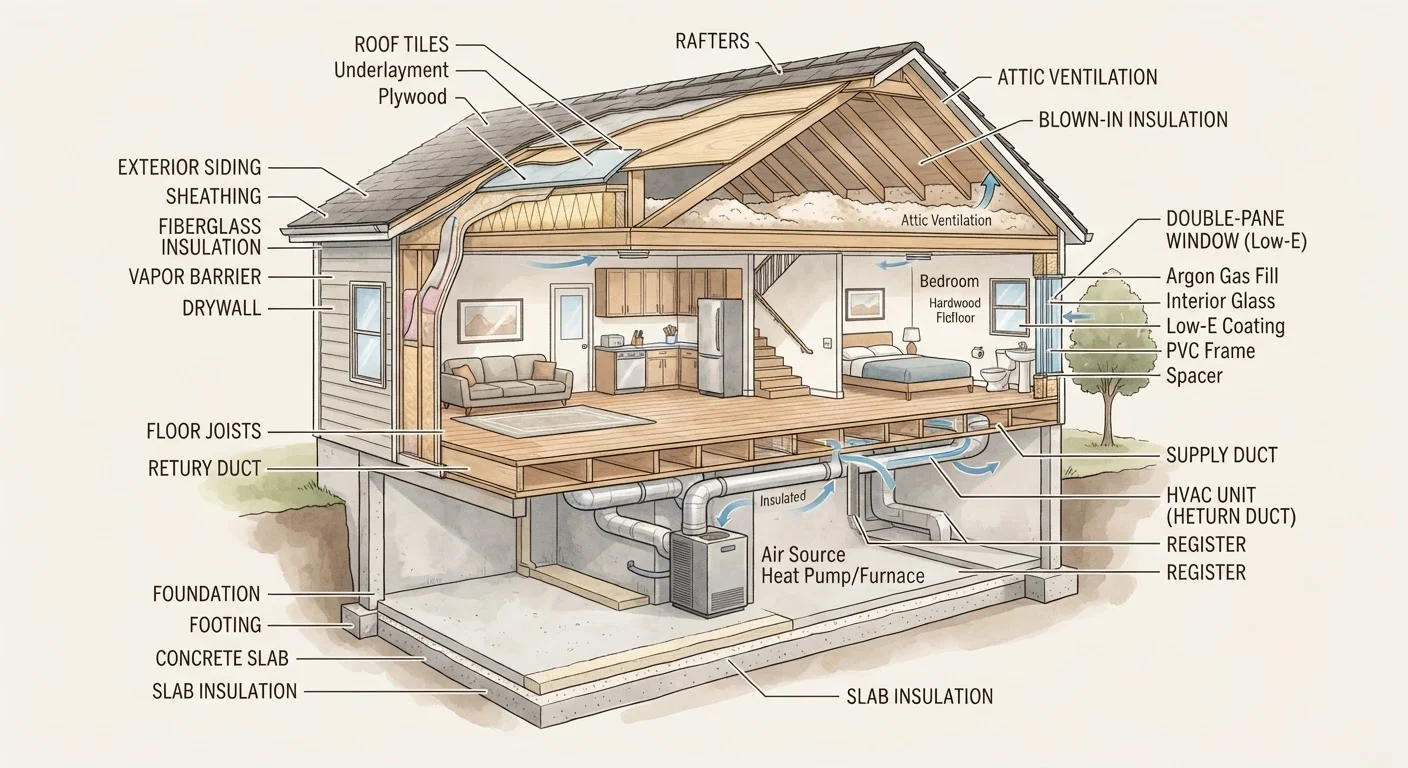
HVAC systems may underperform in merged spaces
Ductwork sized and placed for separate rooms often struggles to maintain even temperatures across a large open area, potentially increasing energy costs.
Built-in storage and wall space is permanently lost
Many interior walls house pantry closets, built-ins, or simply provide furniture placement options. Removing them eliminates storage that must be relocated elsewhere.
Clutter becomes immediately visible from everywhere
Enclosed rooms allow everyday mess to stay contained. Open layouts mean dishes, laundry, or work materials left out are visible from multiple vantage points.
Structural work adds significant cost and complexity
Load-bearing walls require engineered beams, permits, and contractor expertise. Total project costs often run thousands more than homeowners initially anticipate.
Sound is the most commonly cited problem. Without walls acting as barriers, television audio, kitchen appliances, and phone calls compete in the same acoustic space. This becomes especially disruptive when household members keep different schedules. For homeowners thinking carefully about room acoustics, the factors that shape audio experience in a room apply directly here — open spaces create echo and sound bleed that enclosed rooms naturally prevent.
HVAC performance is another underappreciated issue. Systems designed for compartmentalized rooms — with separate supply and return registers sized for specific square footage — may struggle to heat or cool a merged space evenly. One end of an open room can feel stuffy while the other stays comfortable. Rebalancing ductwork adds cost. See our guide on prioritizing energy upgrades that actually deliver savings for context on HVAC trade-offs more broadly.
Storage disappears, too. Walls that seemed purely structural often housed built-ins, pantry space, or closets. Once removed, that storage has to be relocated or simply lost.
The Structural Reality: This Isn't a DIY Project
Not every interior wall is safe to remove. Load-bearing walls carry the weight of the structure above — roof, upper floors, or both. Removing one without proper support causes serious structural damage and poses immediate safety risks.
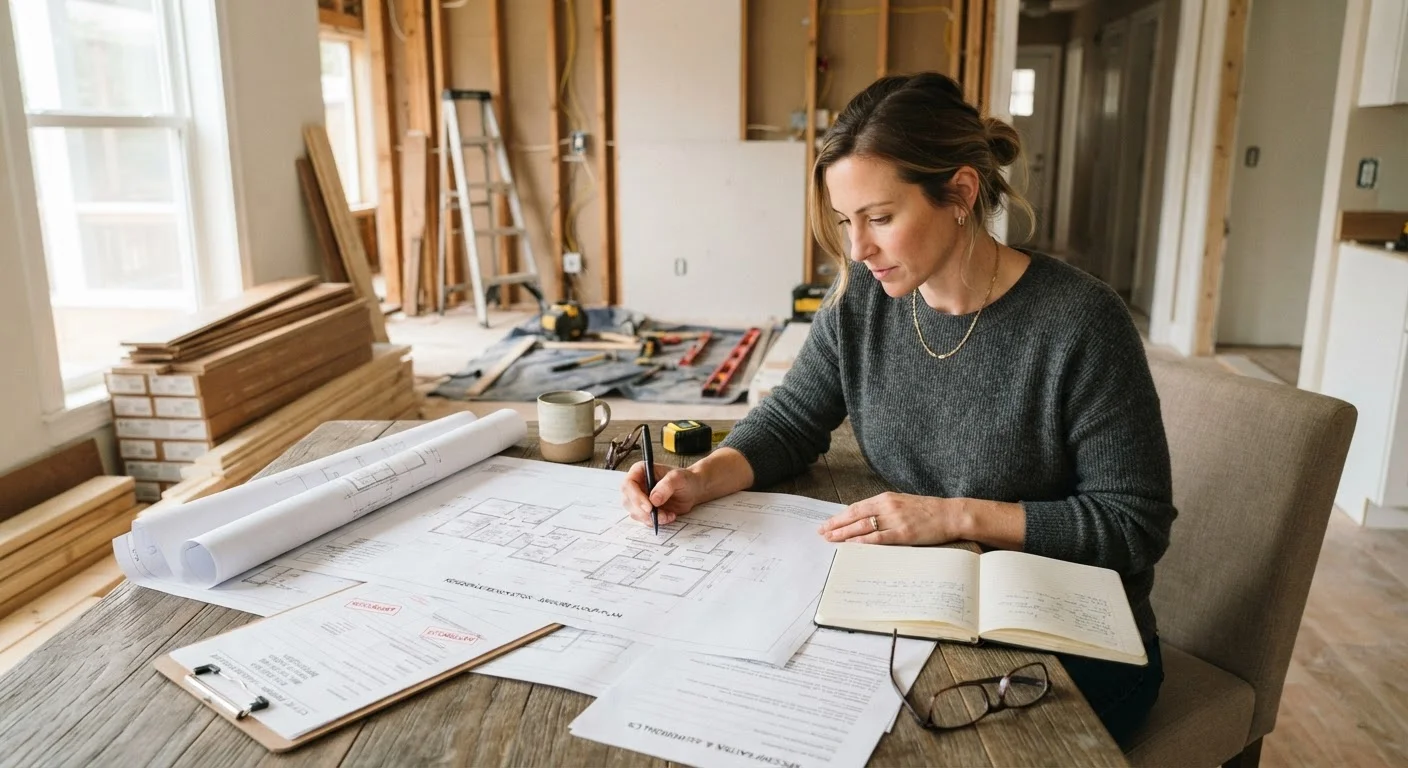
Before any demolition, a licensed structural engineer should assess which walls are load-bearing and specify the beam or header required to carry the load if a wall is removed. This isn't optional — it's a basic safety and legal requirement in virtually every jurisdiction.
Always Hire a Structural Engineer First
Determining whether a wall is load-bearing requires professional assessment — visual inspection alone is not reliable. A licensed structural engineer can evaluate your specific framing, specify the correct beam size, and provide documentation that supports your permit application. This step protects both your safety and your home's value.
Wall removal almost always requires a building permit. Skipping permits can create expensive problems when you sell. Our article on when renovations require official approval explains what's typically at stake. And budget surprises are common — hidden renovation costs like structural reinforcement, electrical rerouting, and drywall finishing frequently push final costs well above initial estimates.